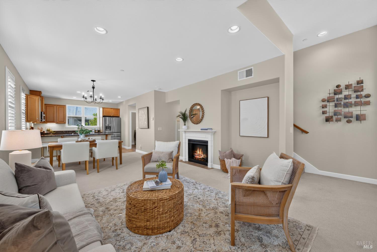
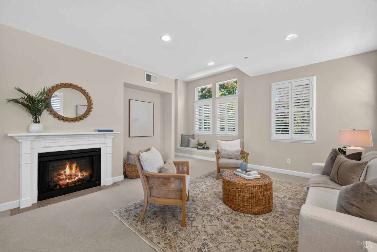
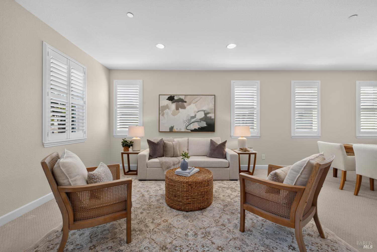
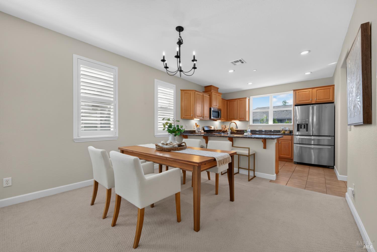
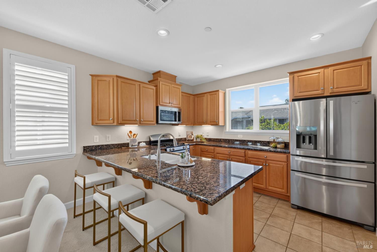
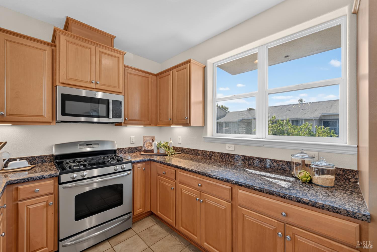
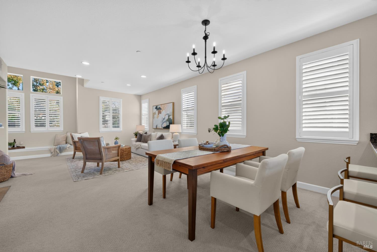
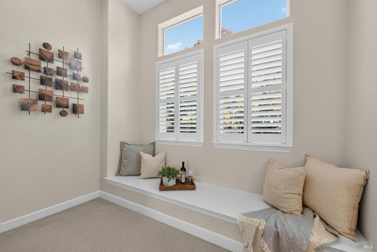
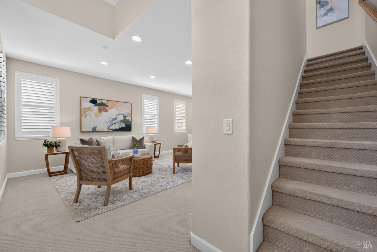
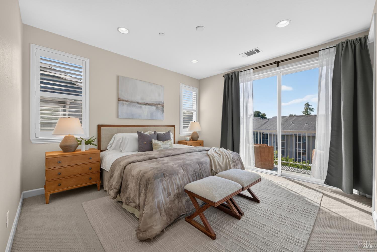
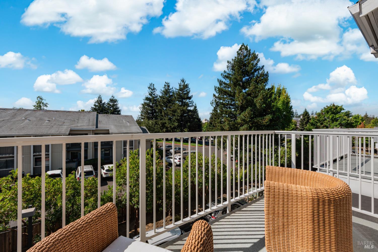
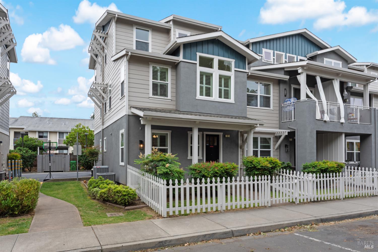
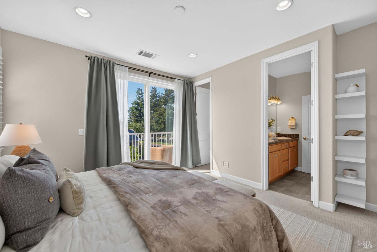
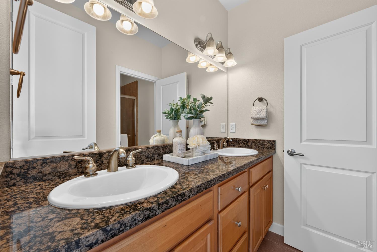
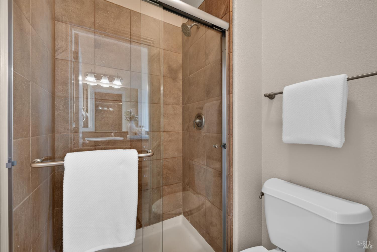
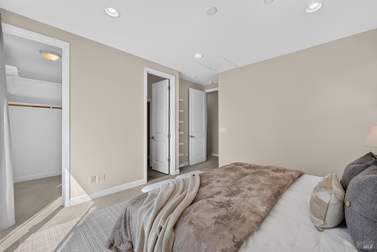
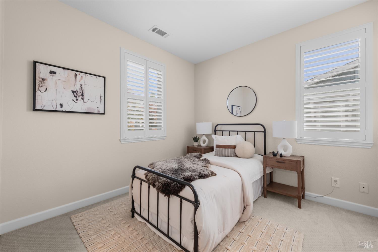
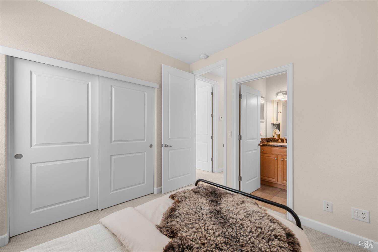
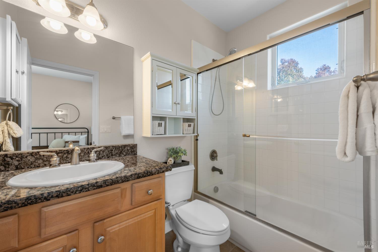
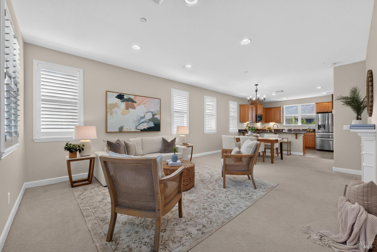
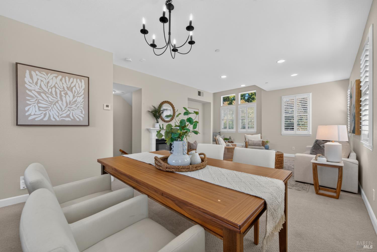
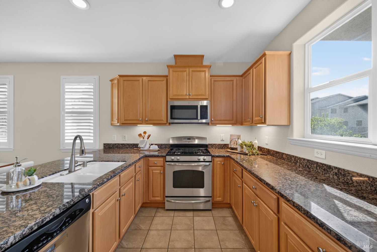
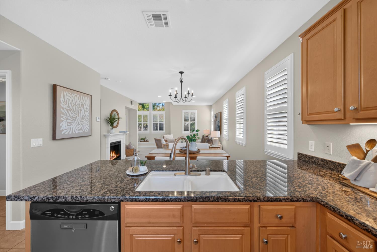
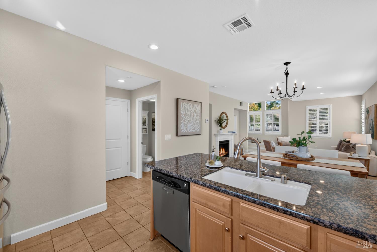
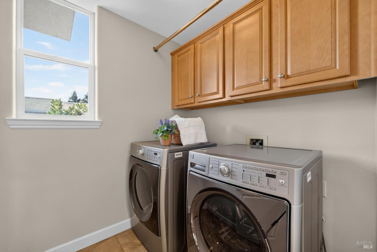
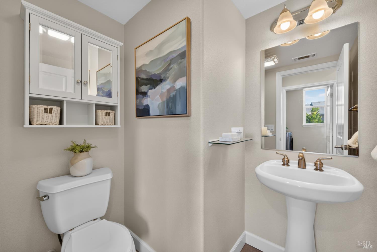
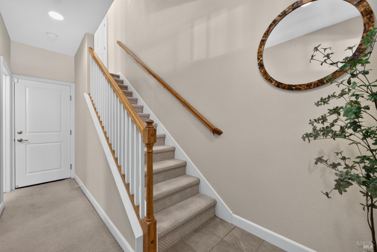
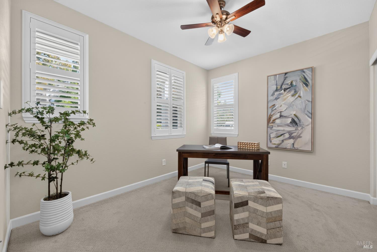
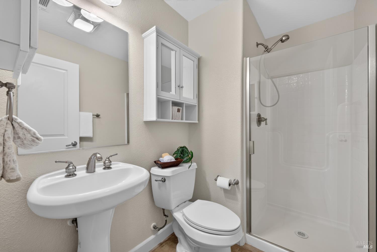
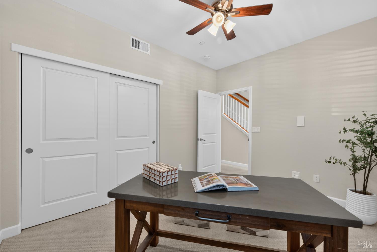
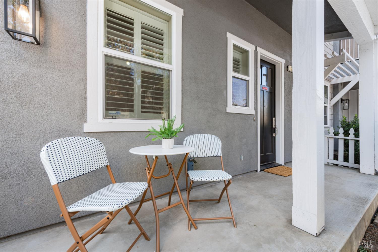
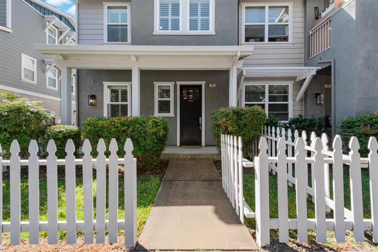
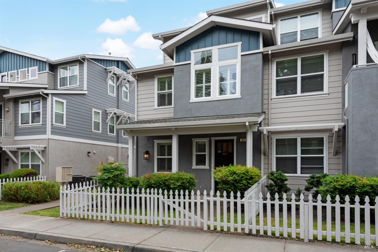
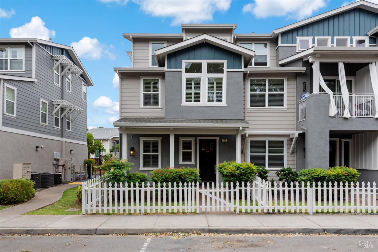
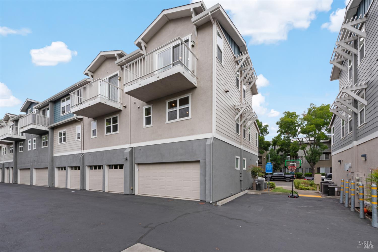
Staged living room with a fireplace, woven coffee table, and open kitchen and dining area. Living room with a lit fireplace, neutral seating, woven coffee table, and shuttered windows. Staged living room with woven armchairs, a wicker coffee table, and white plantation shutters. Dining area and kitchen with a wood table, white chairs, warm cabinets, and stainless steel appliances. Kitchen with wood cabinets, granite peninsula, stainless steel appliances, and seating. Kitchen with wood cabinets, granite counters, stainless steel appliances, and a large sunny window. Furnished living and dining room with a dark wood table and white plantation shutters. Bright sitting nook with a built-in window seat, plantation shutters, and neutral cushions. Furnished living room beside a carpeted staircase, with shuttered windows and neutral decor. Furnished bedroom with a king-size bed and sliding glass doors opening to a balcony. Balcony with wicker chairs overlooking trees, parking, and neighboring buildings. Two-story gray and beige townhouse with a covered porch, landscaped shrubs, and a white picket fence. Bedroom with a large bed, balcony-facing glass doors, and an open doorway to the ensuite bathroom. Bathroom vanity with dark stone countertop, wood cabinets, and a large mirror. Bathroom with a glass-enclosed tub and shower, tan tile, chrome fixtures, and neatly hung white towels. Furnished bedroom with neutral bedding and an open closet. Staged bedroom with a black metal bed, white bedding, dark throw, and shuttered windows. Bedroom with white sliding closet doors and open doors to a hallway and bathroom. Bathroom with a wood vanity and granite counter beside a glass-enclosed tub and shower. Staged living room opening to a kitchen, with shuttered windows, neutral furnishings, and a patterned rug. Dining and living room with a long wooden table, chandelier, fireplace, and shuttered windows. Kitchen with wood cabinets, granite counters, stainless steel appliances, and a large window. Kitchen with warm wood cabinets and granite counters, opening to a living area with a fireplace. Kitchen with granite counters and wood cabinets opening to a living area with a fireplace. Laundry room with front-loading washer and dryer, wooden cabinets, and a sunny window. Bathroom with a white pedestal sink and toilet, mirrored medicine cabinet, and abstract wall art. Entryway staircase with carpeted steps, wood handrails, and an oval wall mirror. Staged home office with a dark wood desk, shuttered windows, and two striped ottomans. Bathroom with a pedestal sink, mirrored wall, white toilet, and glass-enclosed shower. Staged room with a dark wood desk, sliding closet doors, and a doorway to the staircase. Covered front porch with two woven chairs and a small table beside the dark entry door. Gray two-story home with a covered entry and white picket fence along the front walkway. Two-story gray and blue home with a covered entry, landscaped shrubs, and a white picket fence. Two-story gray and blue home at 127 Firefly Lane behind a white picket fence. Multi-unit building with garage doors, balconies, and a basketball hoop in the courtyard.

Bart Moore

Realtor®

Bart Moore is a top-producing Napa Valley real estate advisor specializing in Silverado Resort real estate, luxury homes, golf course properties, a...

Request Info

127 Firefly Lane

127 Firefly Lane, Napa, CA 94558

Less Maintenance, More Napa Valley! This contemporary townhome in Silverado Villas is made for people who would rather be out in the valley than working around the house - a small patch of lawn out front, a fenced, landscaped entry, and a well-kept 2010 build that's move-in ready. As one of the complex's few end units, it offers more privacy than its peers. The entry level holds a bedroom with a full bath just steps away - a natural fit for a home office or guest suite - plus an oversized two-car garage with storage to spare. One level up, the living, dining, and kitchen areas flow together in an open, light-filled space; a powder room and dedicated laundry room keep everyday life easy. The top floor holds two bedrooms and two baths, including the primary suite with en-suite bath and a balcony with room for a table and chairs - the perfect perch for slow mornings and spotting hot air balloons. Convenience is the real draw here: Bel Air Shopping Center, Nob Hill, the Active Wellness Center, and Queen of the Valley Medical Center are all minutes away; and Downtown Napa's restaurants, shops, and tasting rooms are a quick jaunt from your door. Easy to own, easy to love - Napa at its most accessible!

Features & Amenities

Interior

Total Bedrooms 3
Total Bathrooms 4
Full Bathrooms 3
Laundry Room Inside Room
Flooring Carpet, Tile
Fireplace Electric, Living Room
Appliances Dishwasher, Free-Standing Gas Range, Free-Standing Refrigerator, Microwave

Exterior

Stories 3
Garage Space 2.0
Water Source Public
Utilities Public
ROOF Composition, Shingle
Lot Features Landscape Front, Landscape Misc, Shape Regular
Parking Attached
Heat Type Central, Fireplace(s)
Air Conditioning Central Air
Sewer Public Sewer
HOA Amenities Other
Other Exterior Features Balcony

Area & Lot

Status For Sale
LIVING SPACE 1,496 Sq.Ft.
LOT SIZE 723 Sq.Ft.
MLS® ID 326068284
Type Condo
Year Built 2010
Neighborhood Napa

Financial

SALES PRICE $595,000
HOA Fees $509/mo

Work With Bart

In 2007, he began working with the successful Moore Team in Napa Valley. Being a millennial he combined technology, social media marketing and video skills to sell properties successfully in a difficult real estate market.

Let's Connect

Follow Bart On Instagram